- Two bedrooms
- Living room with kitchen off
- Separate utility room
- Light and airy
- Bathroom
- Gas central heating
- uPVC double glazing
- Gardens front & rear
- Available now
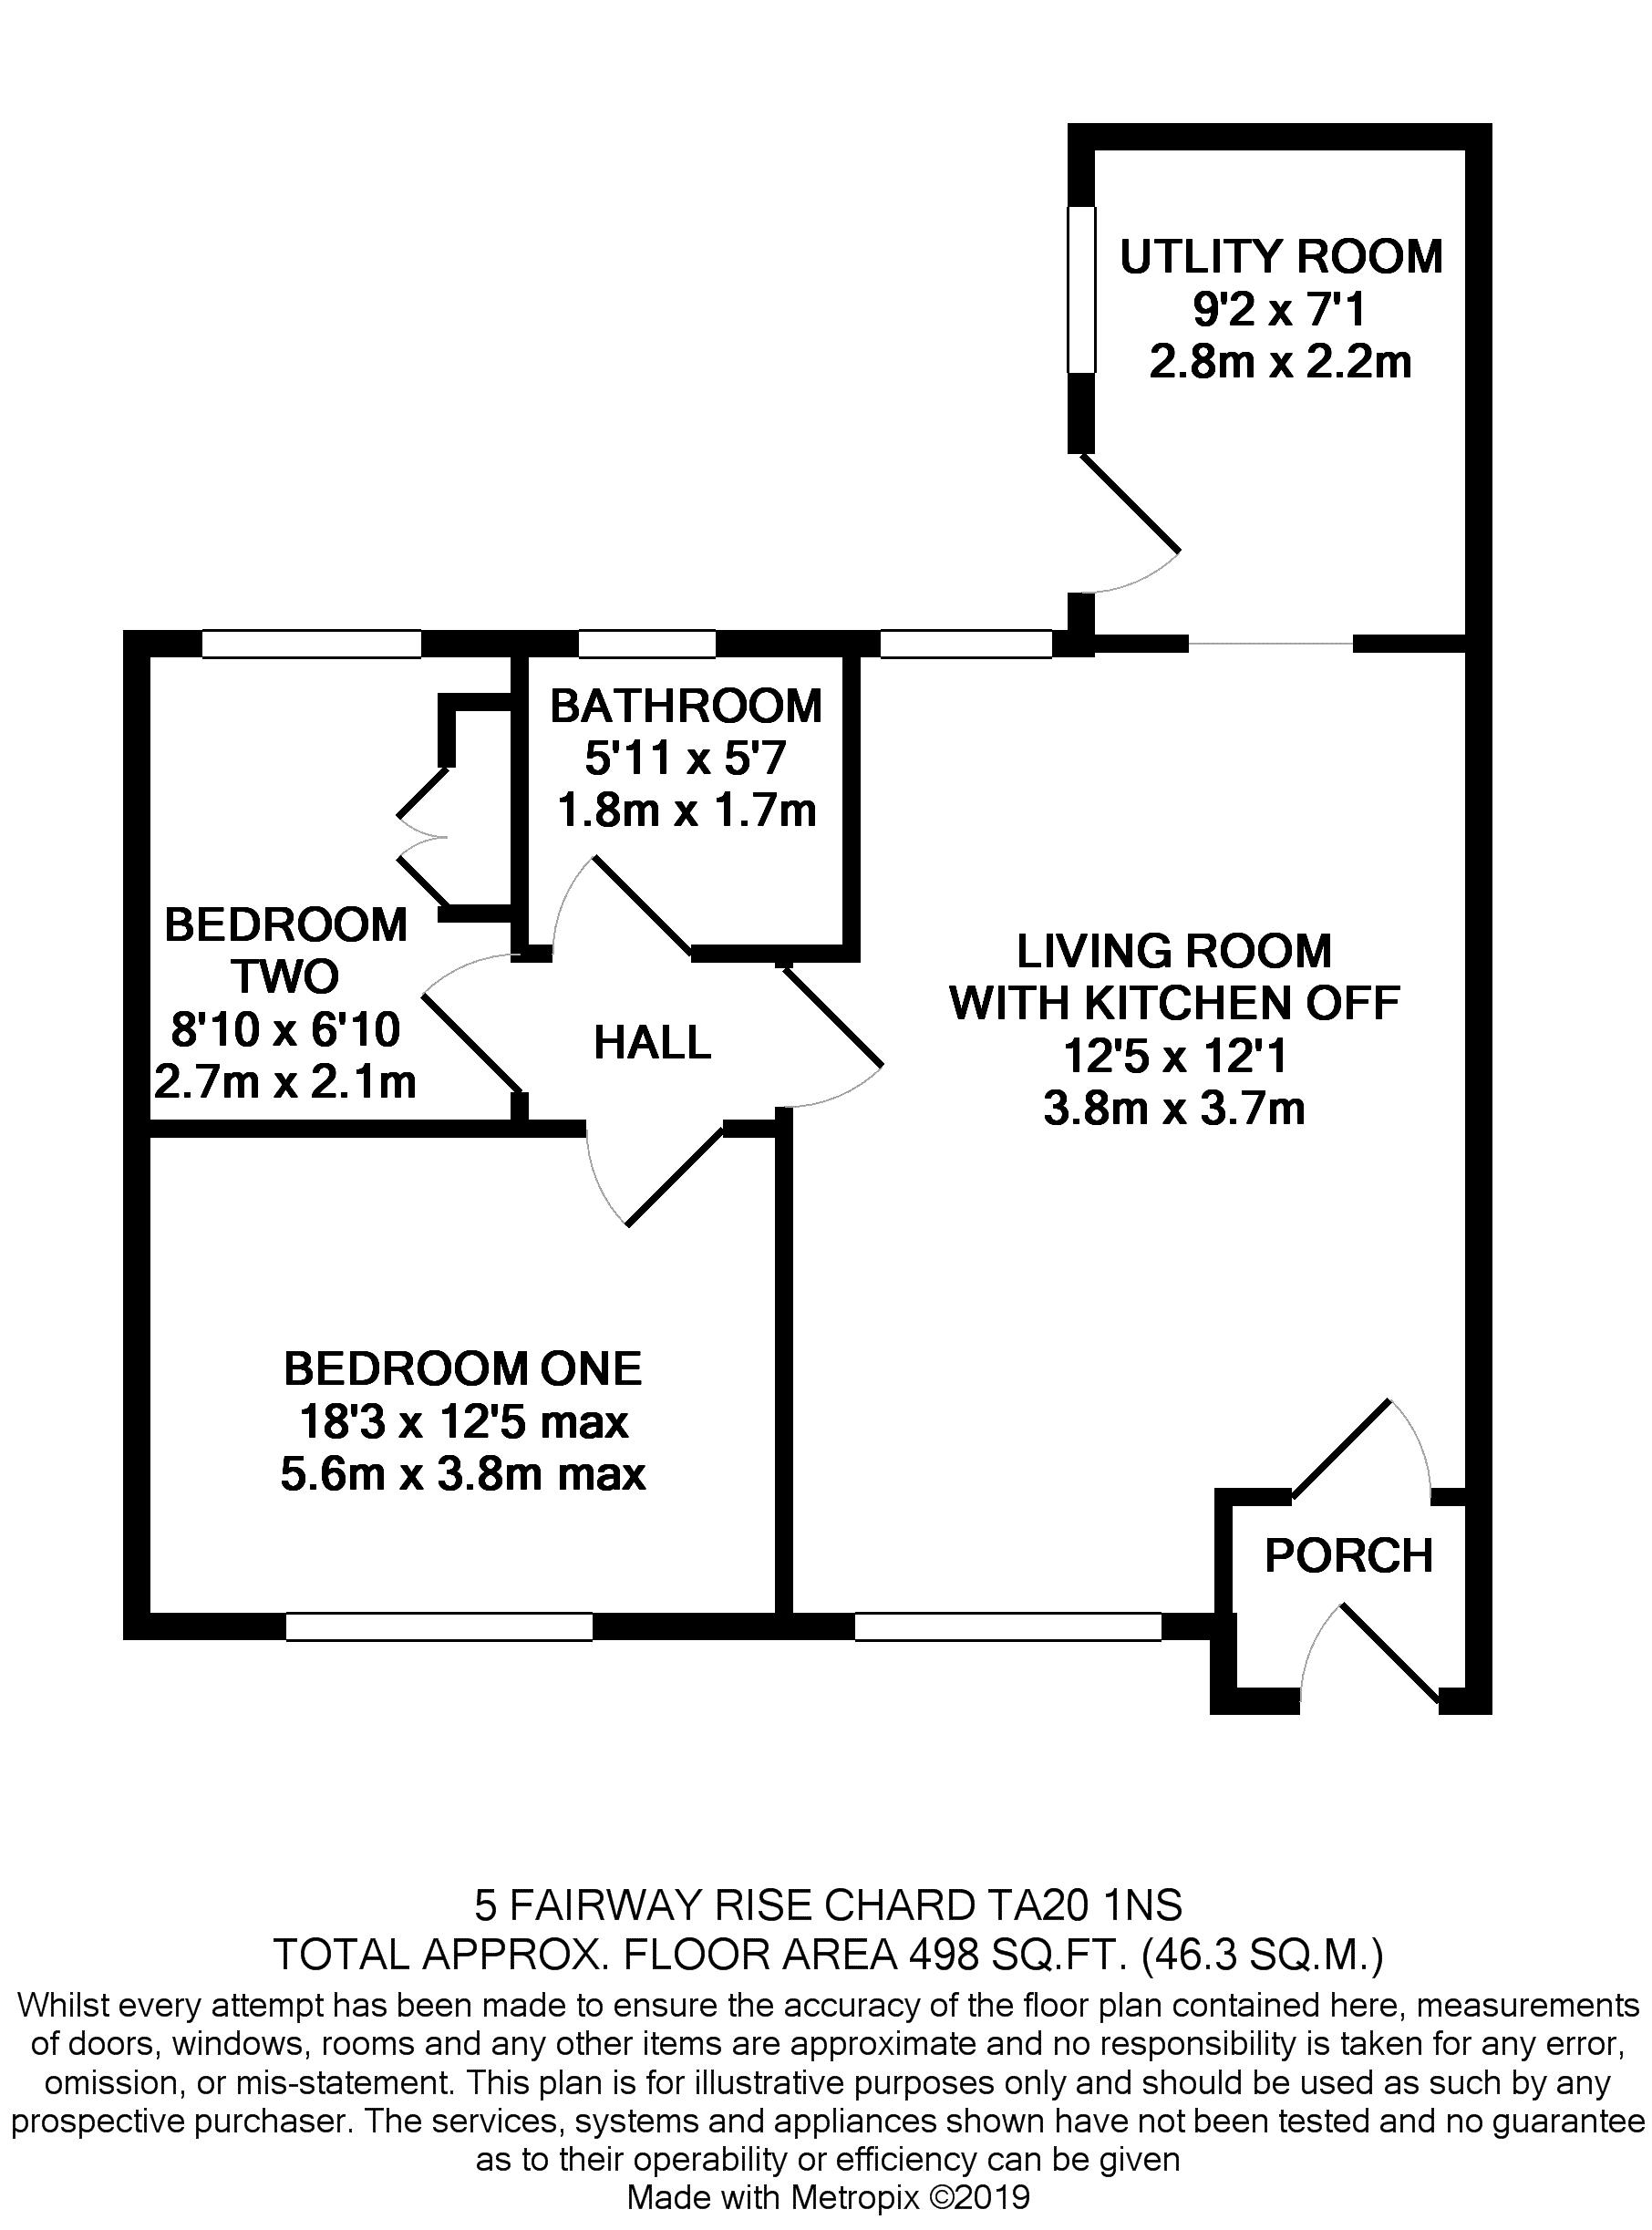
A two bedroom bungalow, close to local amenities. The property comprises an entrance porch leading into an open-plan lounge with a fitted kitchen off, complete with an integrated oven and hob. There is a separate utility room with space for a washing machine, two bedrooms, and a family bathroom with shower over the bath. Outside, the property benefits from an enclosed, low maintenance rear garden with a lawned front garden. Further benefits include gas central heating and uPVC double glazing. Unfurnished and available now.
The rent is exclusive of, mains gas, water, electricity and council tax.
There is mobile signal and Ultrafast broadband provided to the property as stated by the Ofcom website.
Ground Floor
Porch
Door to front. Tiled floor.
Open plan living room with kitchen off
uPVC double glazed windows to the front and rear. Split into two areas with living room to the front, and at the rear the kitchen fitted in white with range of wall and based units. Rolled edge worktops with sink unit inset. Integrated electric oven/grill, 4 ring hob, & cooker hood.
Dining room c. 8`11 x 6`10
At the rear of the kitchen with uPVC double glazed window to the side and door leading out to the garden.
Bedroom 1 c. 12`7 x 8`11
uPVC double glazed window to the front. Radiator.
Bedroom 2 c. 9` x 7`
uPVC double glazed window to the rear. Radiator. Double wardrobe.
Bathroom
uPVC double glazed window to the rear. Bath with shower over, wash hand basin and WC. Radiator. Tiled floor.
Outside
Lawn to the front with path to the front door. The rear garden is laid to low maintenance gravel with a rear access gate.
Directions
From the centre of town take the A30 towards Crewkerne and go straight over at the roundabout by Tesco. Turn left into Avishayes Road. Go past the shop and the bungalow is the second one on the left hand side.
Deposit: £951.00
Notice
All photographs are provided for guidance only.
The following are permitted payments which we may request from you:
a) The rent
b) A refundable tenancy deposit (reserved for any damages or defaults on the part of the tenant) capped at no more than five weeks' rent where the annual rent is less than £50,000, or six weeks' rent where the total annual rent is £50,000 or above
c) A refundable holding deposit (to reserve a property) capped at no more than one week's rent
d) Payments associated with early termination of the tenancy, when requested by the tenant
e) Payments in respect of utilities, communication services, TV licence and council tax
f) A default fee for late payment of rent and replacement of a lost key/security device, where required under a tenancy agreement
Please call us if you wish to discuss this further.
| Utility |
Supply Type |
| Electric |
Mains Supply |
| Gas |
Mains Supply |
| Water |
Mains Supply |
| Sewerage |
Mains Supply |
| Broadband |
None |
| Telephone |
None |
| Other Items |
Description |
| Heating |
Gas Central Heating |
| Garden/Outside Space |
Yes |
| Parking |
No |
| Garage |
No |
| Broadband Coverage |
Highest Available Download Speed |
Highest Available Upload Speed |
| Standard |
Unknown |
Unknown |
| Superfast |
Unknown |
Unknown |
| Ultrafast |
Unknown |
Unknown |
| Mobile Coverage |
Quality |
| EE |
Unknown |
| Three |
Unknown |
| O2 |
Unknown |
| Vodafone |
Unknown |
Broadband and Mobile coverage information supplied by Ofcom.